Bespoke joinery and furniture
The piece that fits is the piece that was drawn for that spot.
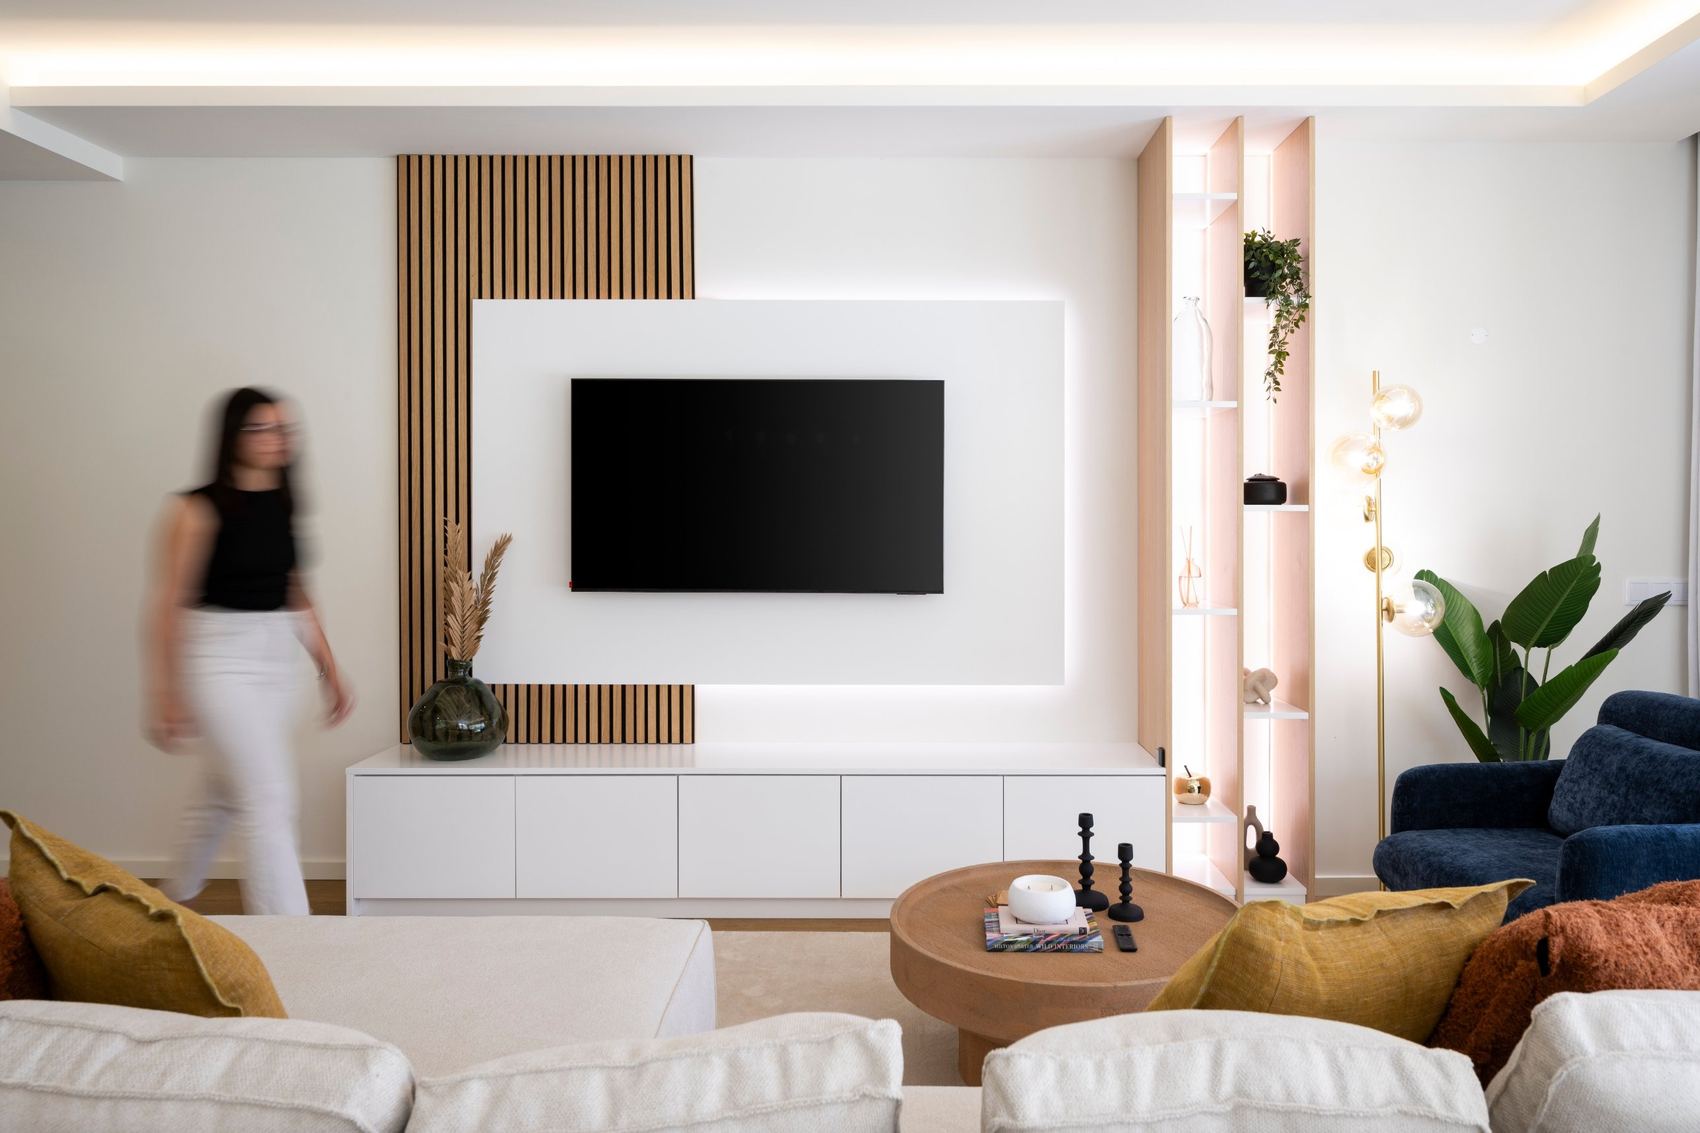
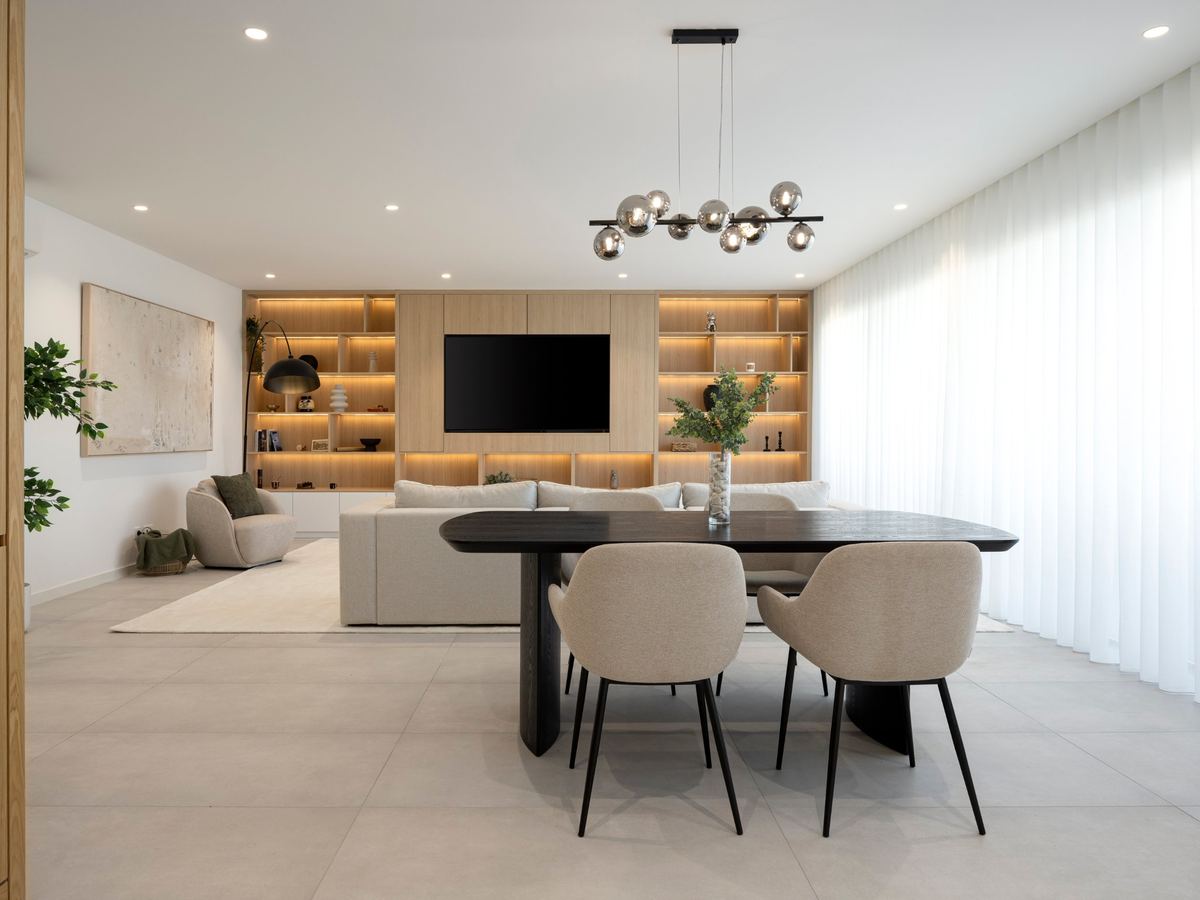
The right height, the right depth, drawers where they are needed, lighting already designed into it.
Bespoke joinery and furniture
The right height, the right depth, drawers where they are needed, lighting already designed into it.
An eleven centimetre gap beside the wardrobe, a worktop that runs into a window, a television unit that does not sit flush. Those small gaps are what make an interior look assembled in a hurry.
Bespoke joinery settles that once. Instead of the nearest piece, the exact piece is drawn.
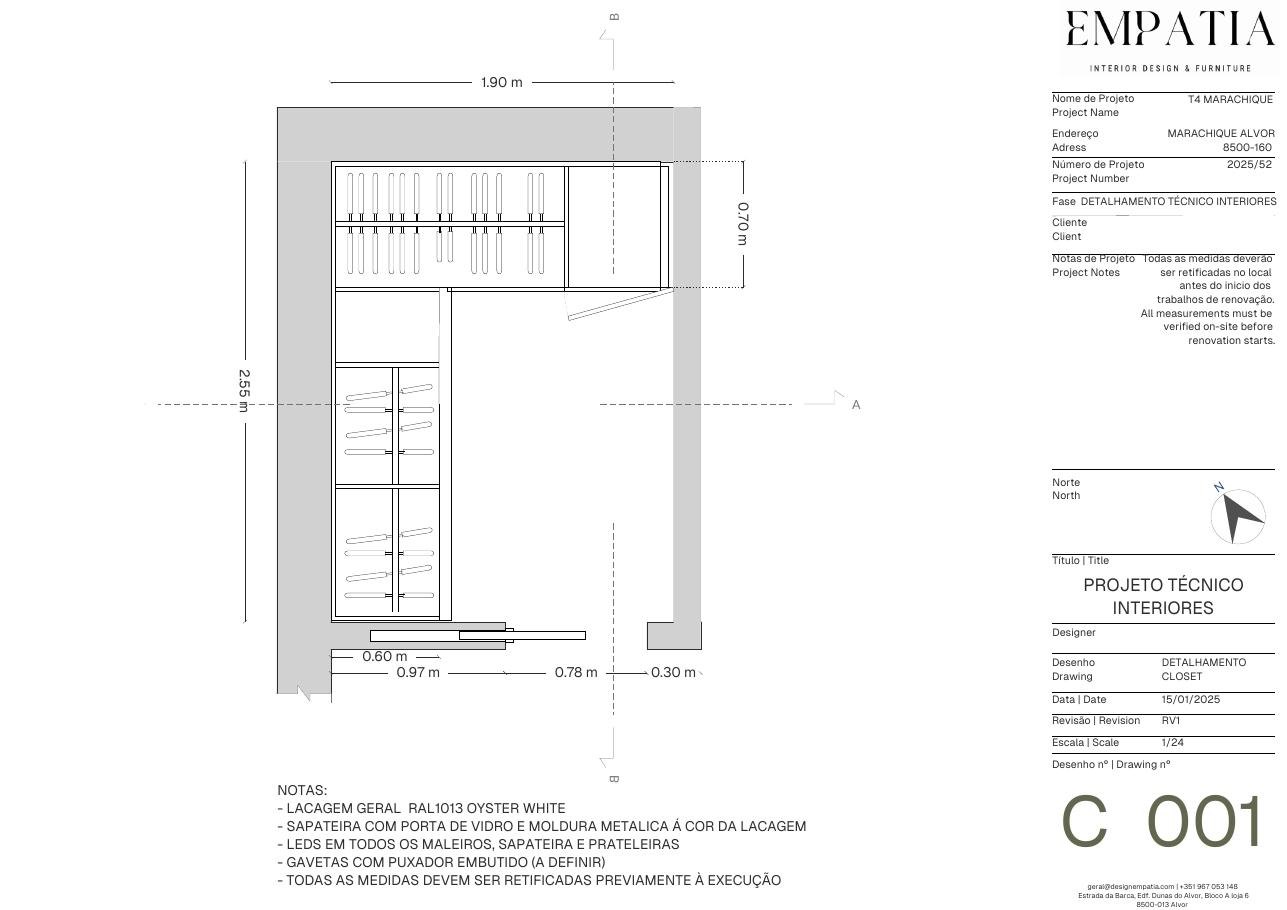
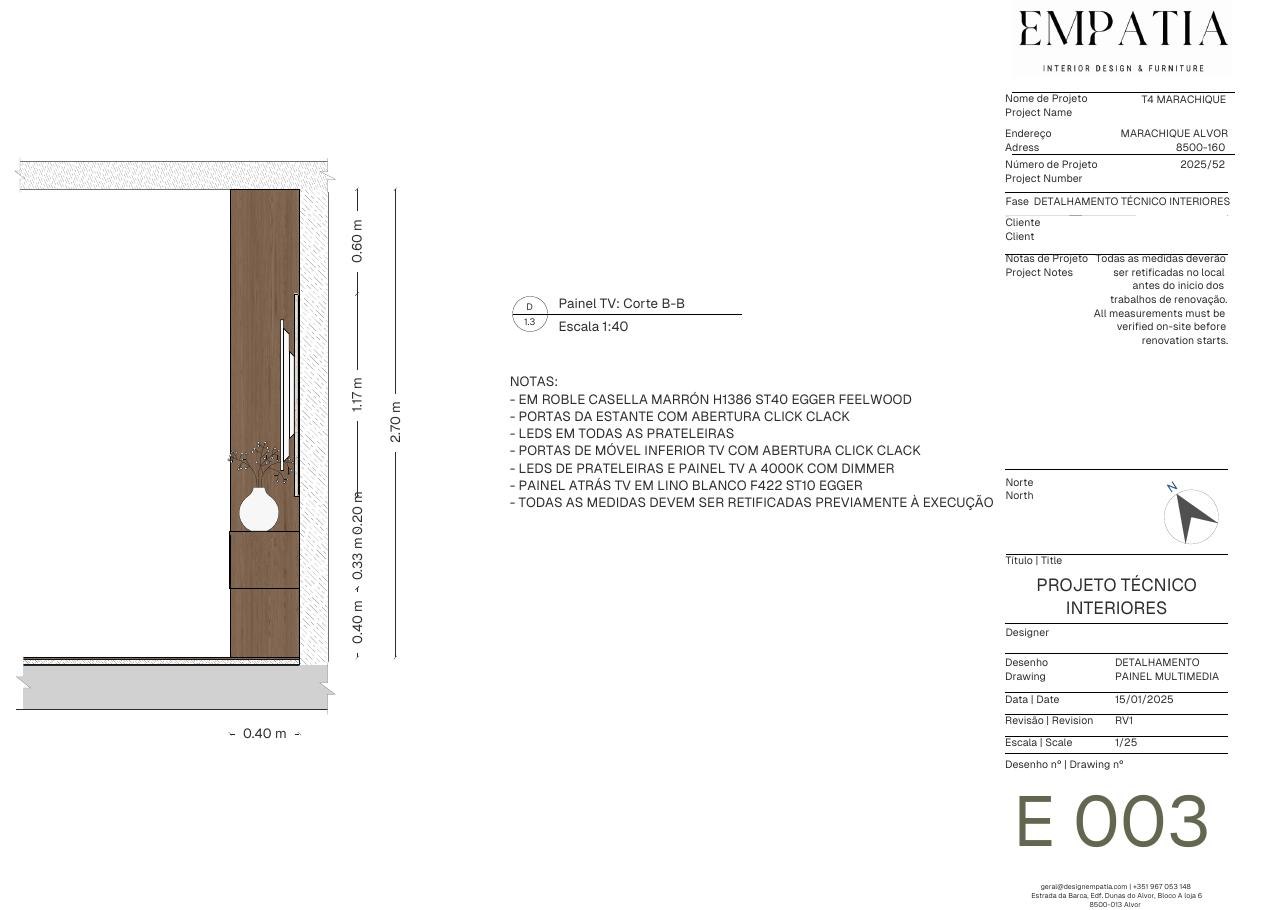
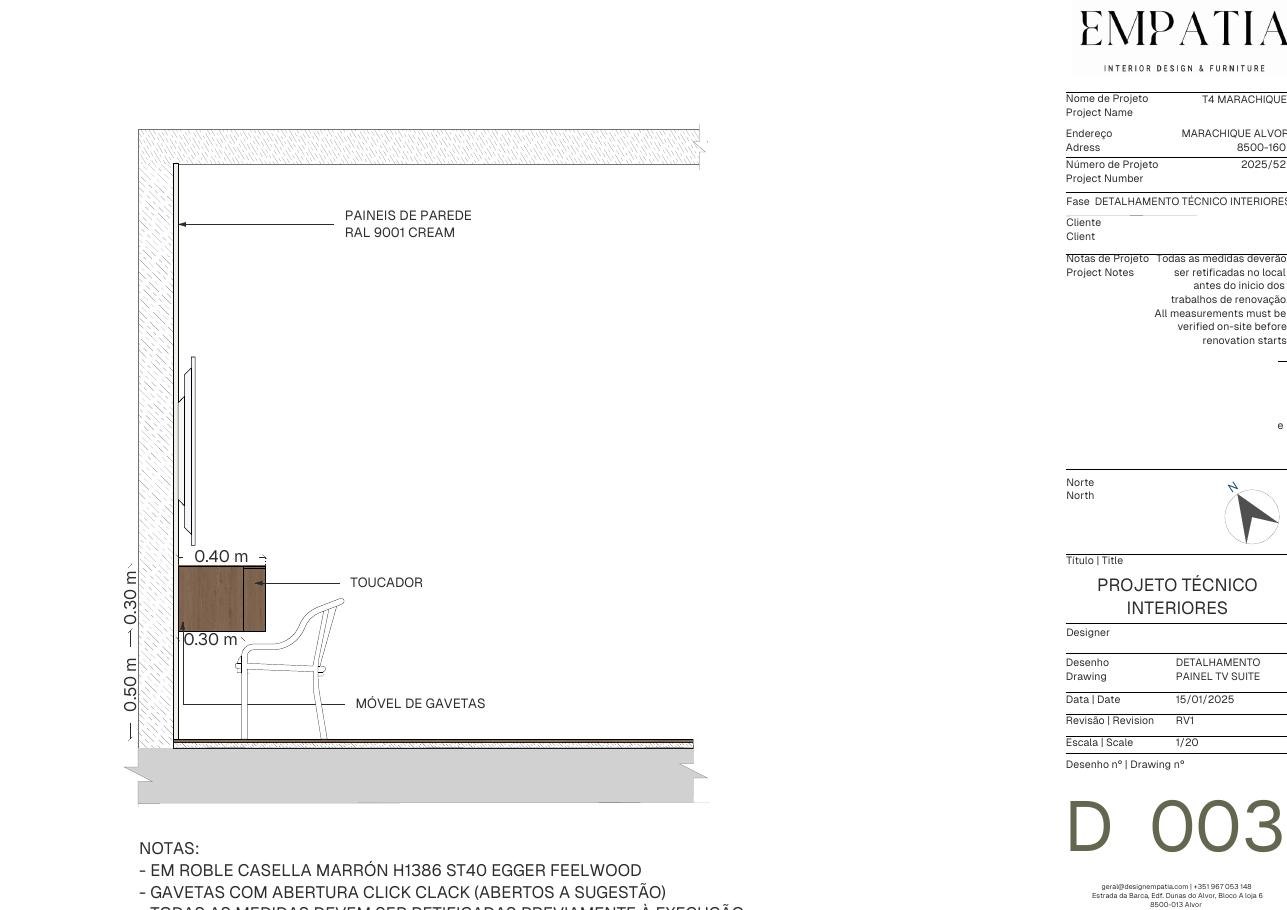
It is the document the joiner works from, and what allows the real price to be known before anything is ordered.
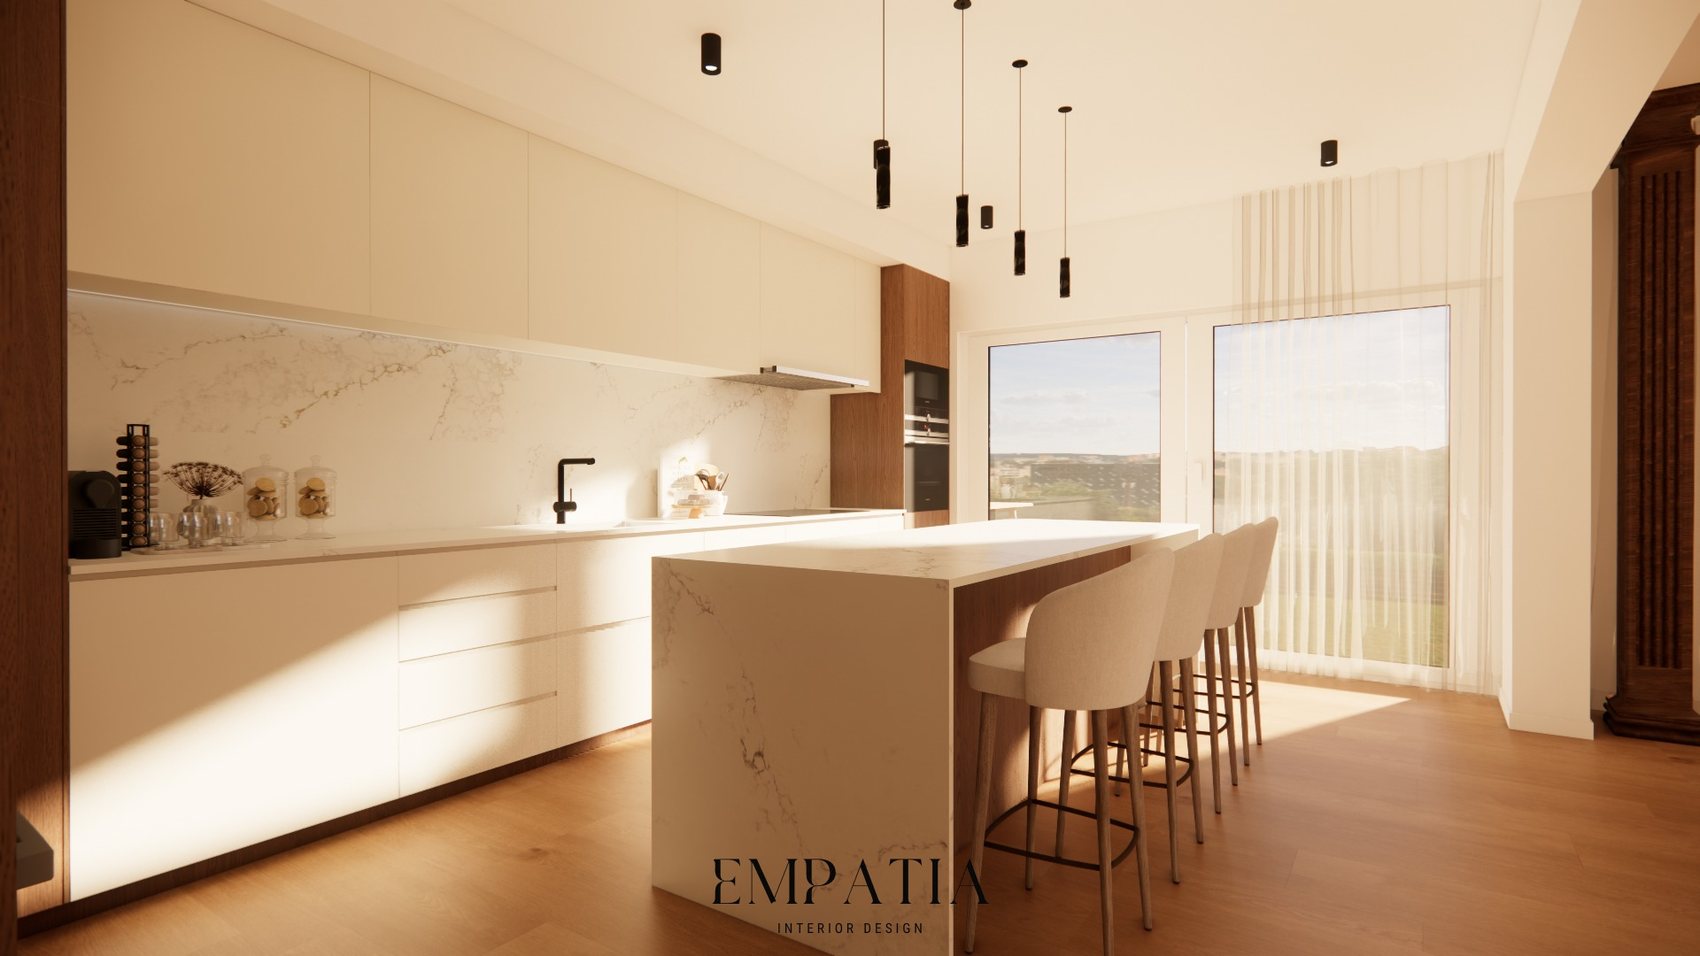
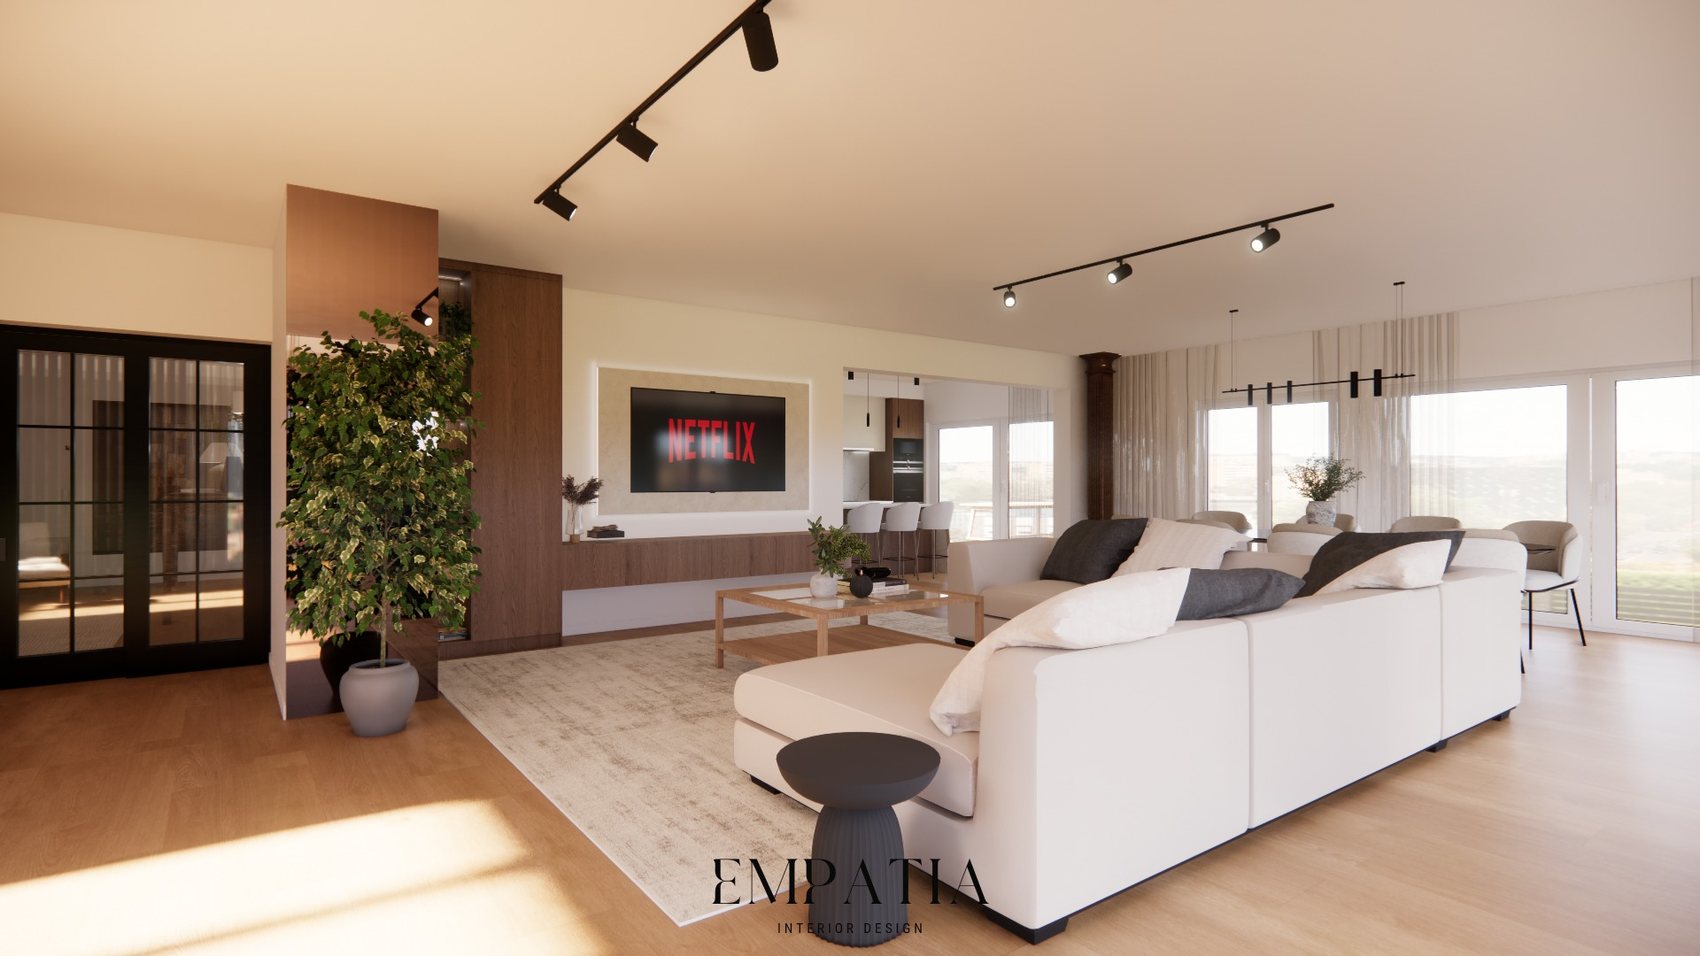
The piece is drawn inside the project, with the rest of the house around it. You see it in 3D before it exists.
With the technical drawing closed, production is quoted and the real price is presented. Not an estimate.
Dimensions are checked on site once the flooring is laid and the ceilings are closed. That is why these pieces fit at the end.
Produced and installed by our team, with the finishing done inside the house.
You do not have to coordinate a joiner, a metalworker and an installer, or explain the project to each of them.
An awkward recess, a ceiling that does not line up, a kitchen that wastes half the room. We will be in touch within two working days, with no commitment on your part.
Talk to us