In progress · new build
Barrada
A house in Silves, worked alongside the clients' architects, before the house exists.
In progress · new build
A house in Silves, worked alongside the clients' architects, before the house exists.
Projects · Barrada
On this house the interior design runs alongside the architecture. The clients put us in touch with the practice signing the project, and it is with them that we reconcile what we draw: layout, water and lighting points, wall thicknesses, niches. Everything decided now, on paper, is something that will not have to be opened up on site.
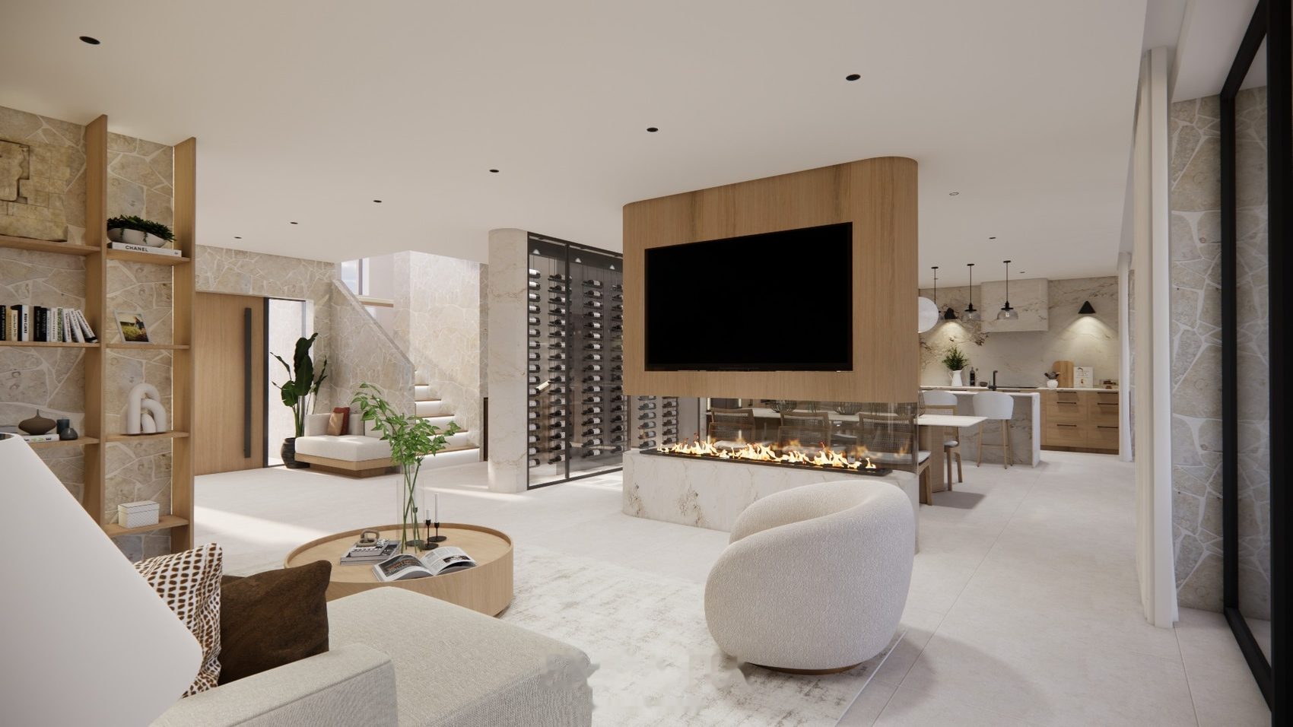
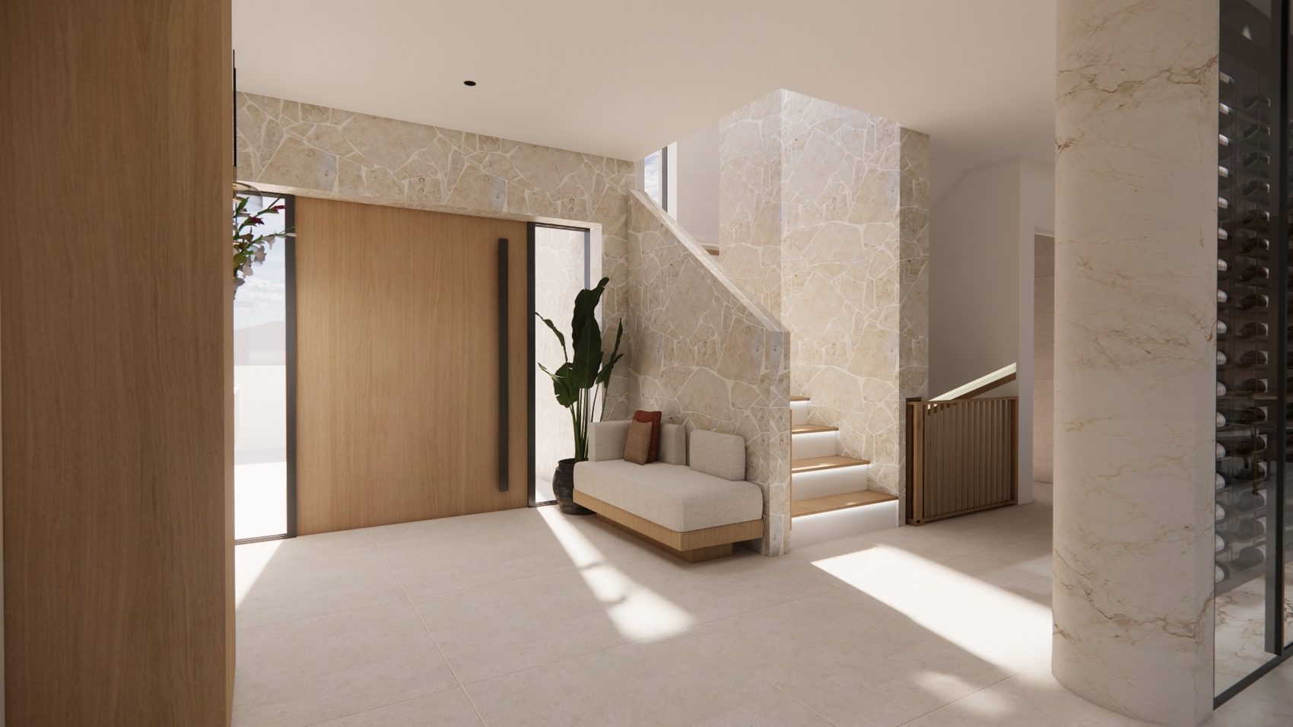
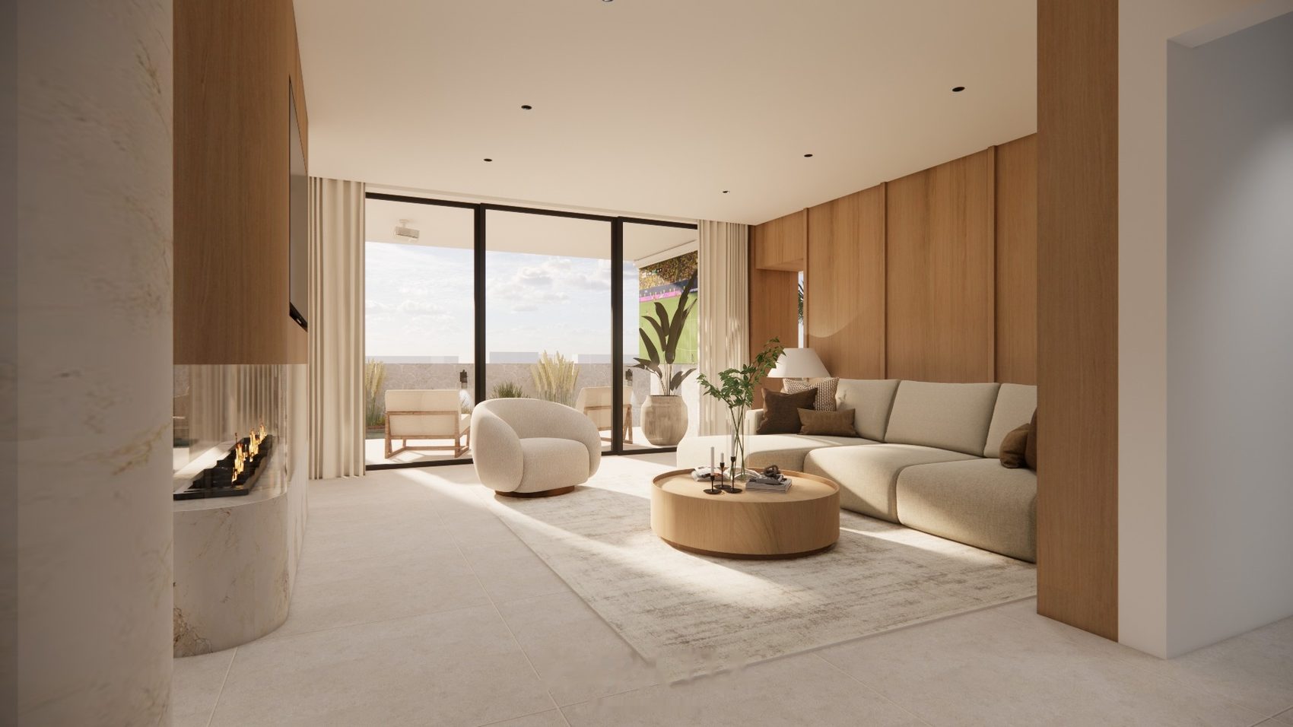
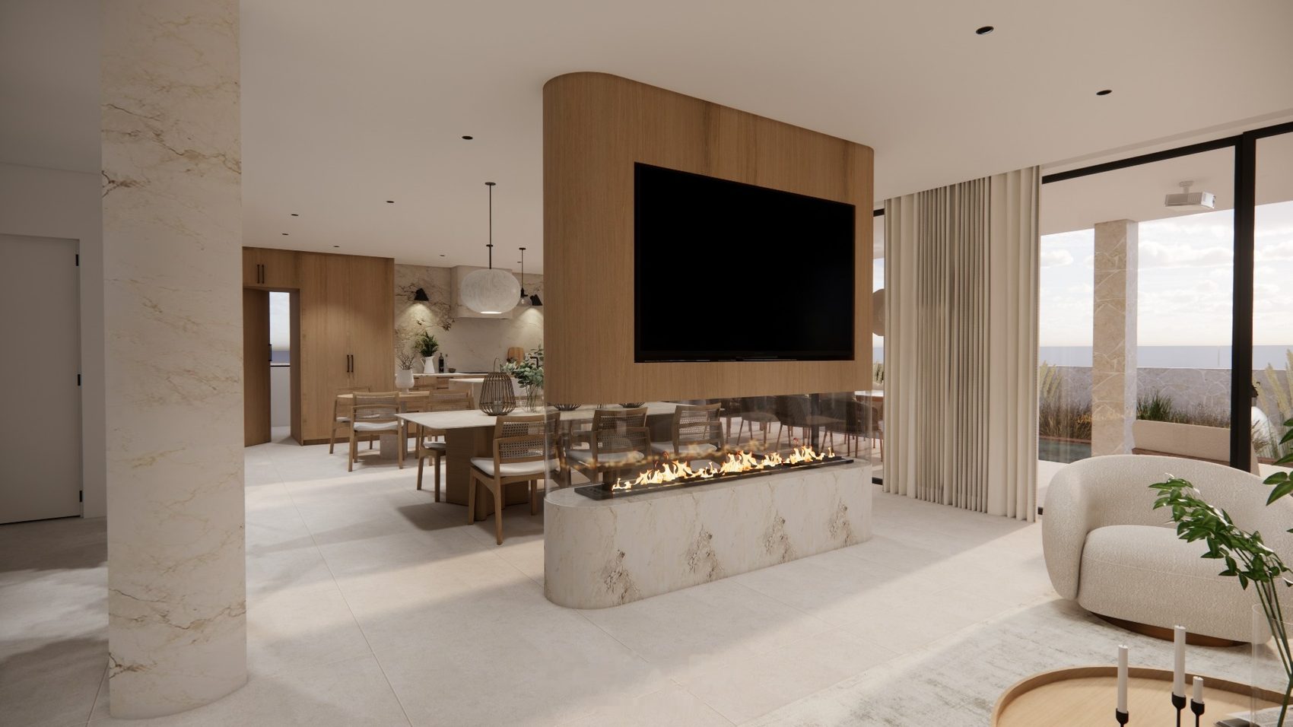
The concept was approved and the house was modelled in 3D, with the materials and every piece of furniture where it will sit. An entrance with a pivot door in wood, stone wall and glazed wine store by the stairs. An open living area with a double-sided fireplace between living and dining. A kitchen with a stone island. And the outside, with the covered terrace, the long table and the deck by the pool, designed at the same time as the interior.
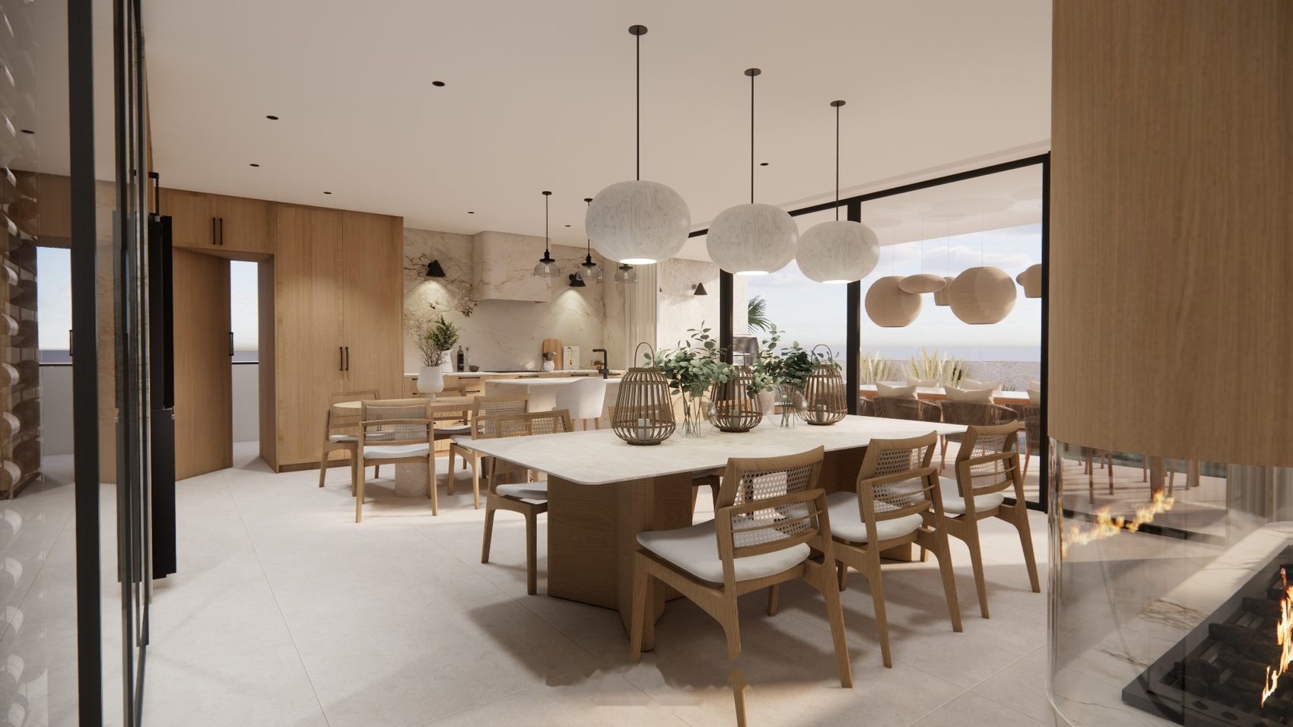
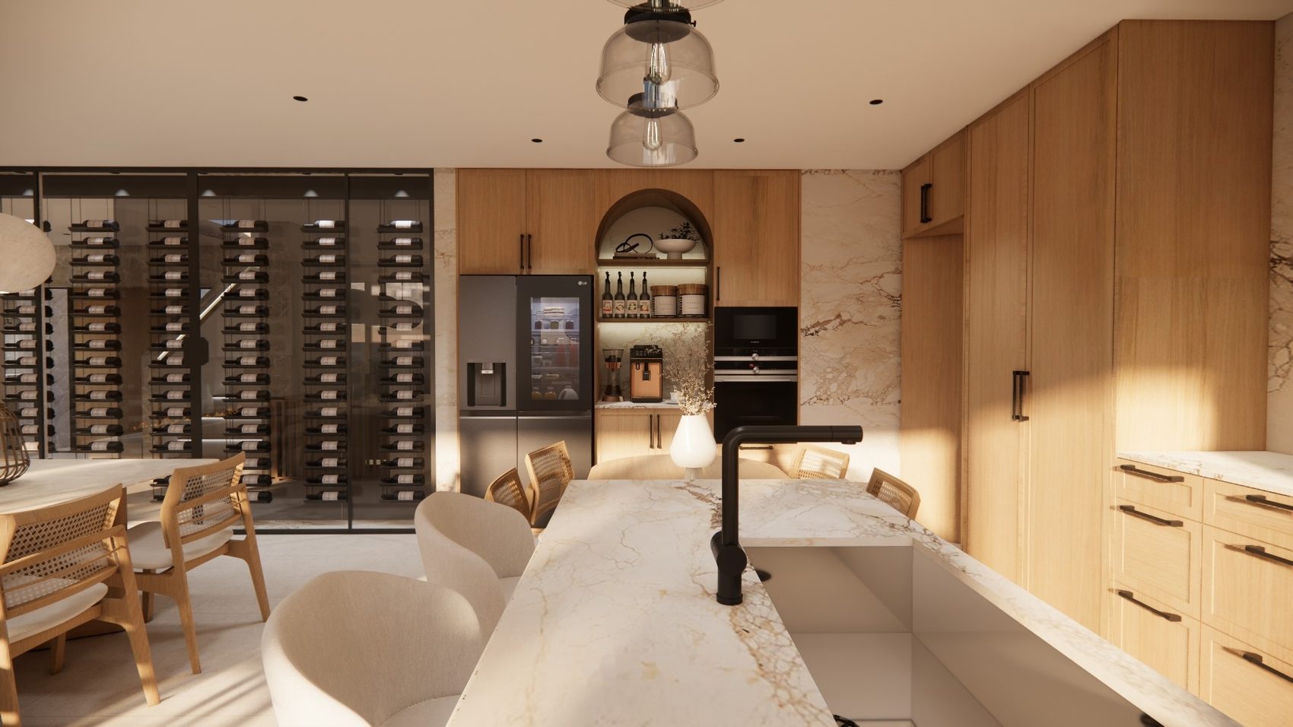
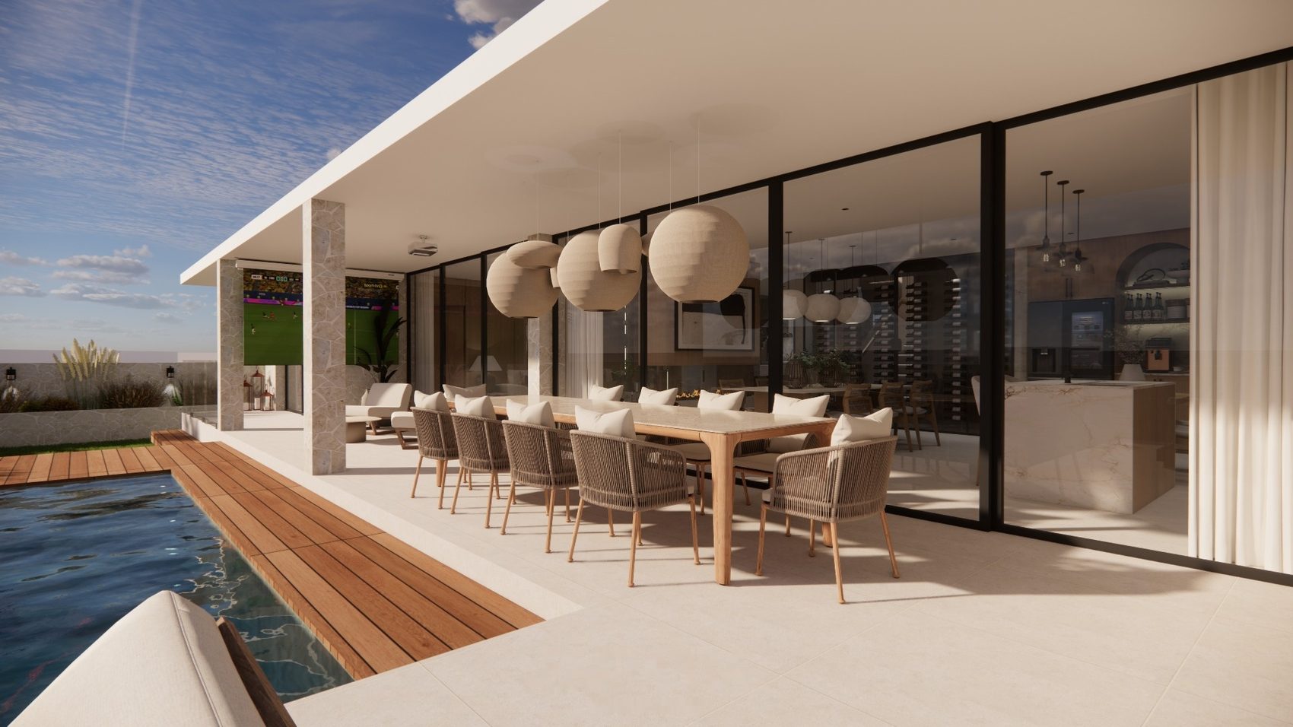
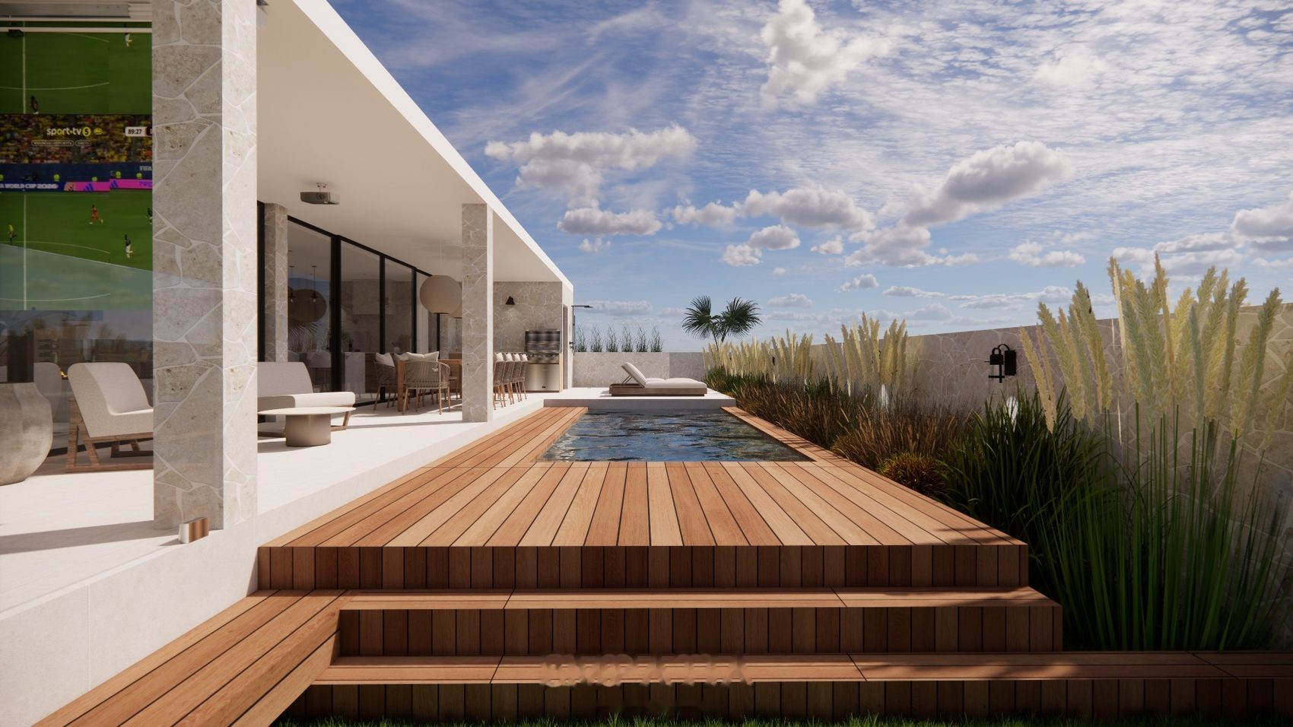
With the 3D approved, the technical drawings follow: layout, electrics, water, lighting and ventilation plans, and the bespoke joinery, dimensioned piece by piece. This page grows with the works. When there are photographs, they go here beside the 3D.
We read the architect's drawings, place the real furniture on the plan and tell you what does not fit, while it can still be corrected on paper. We will be in touch within two working days, with no commitment on your part.
Talk to us